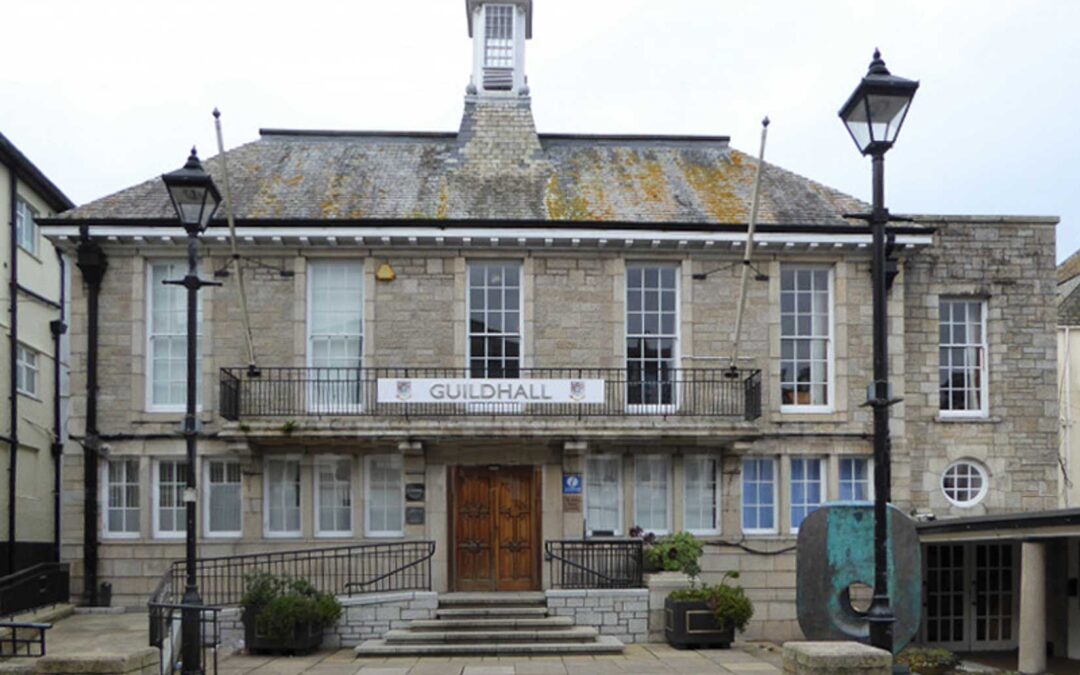
St. Ives Guildhall Following significant increases in population, largely associated with the fishing industry, it was decided that the town needed a purpose built guildhall. The building was completed in 1939 to provide the Neoclassical design of local architect,...
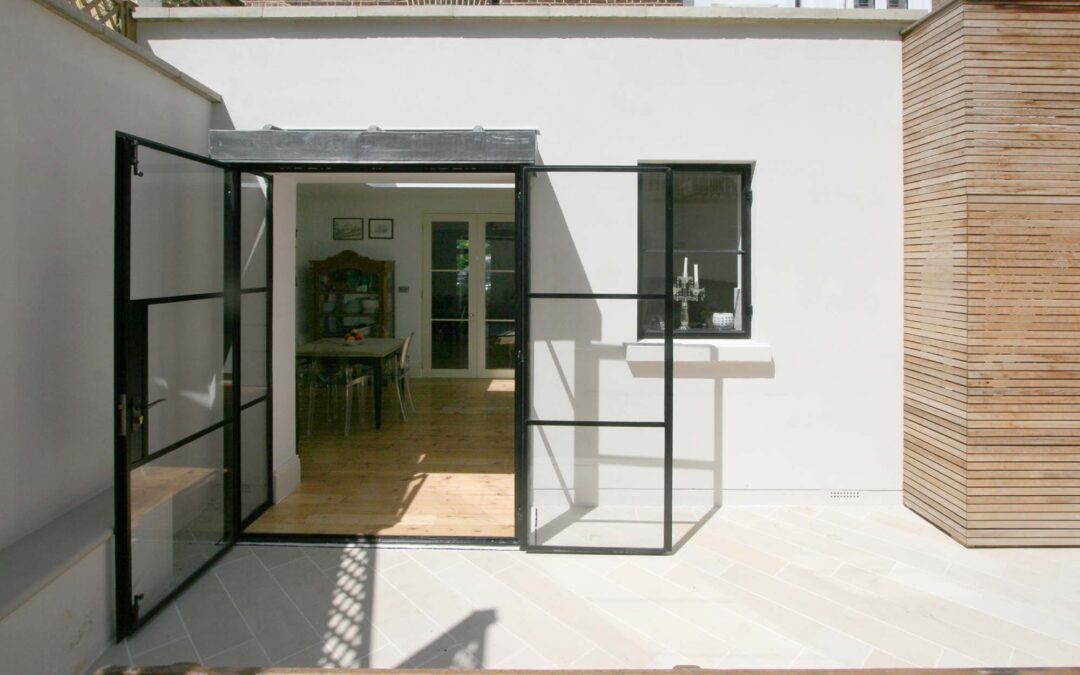
Margi’s House, London Complete restoration and extension of a Grade II listed Georgian semi detached house providing a ground floor rear and first floor side extension with major re-landscaping to the rear garden. The side extension, designed to be in keeping...
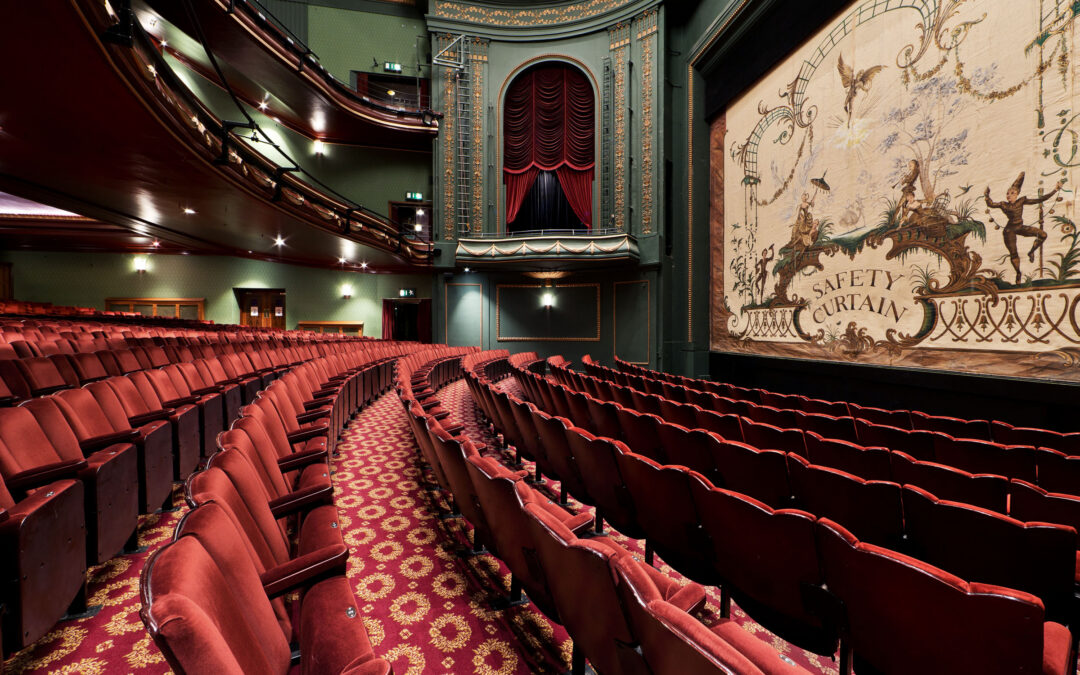
Piccadilly Theatre, London Studio M were lead design consultant across three phases of work to upgrade the Piccadilly Theatre’s building services and facilities in preparation for the launch of Moulin Rouge! The Musical. The project involved the extensive replacement...
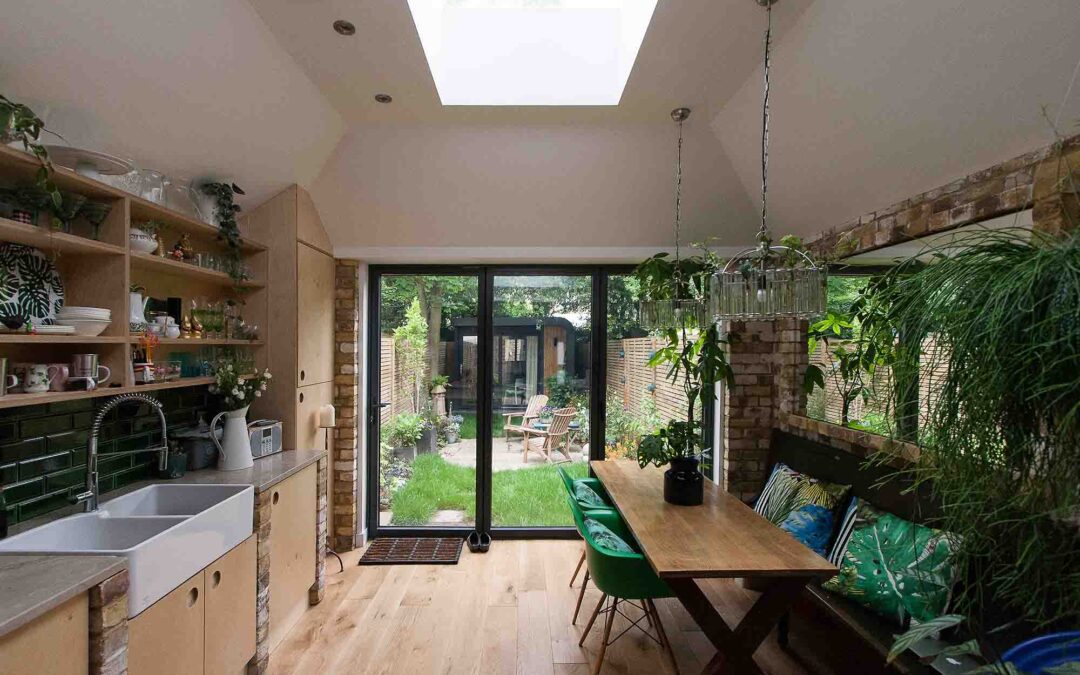
Gana’s House, London Full refurbishment and rear extension to a 1970s town house providing an enlarged kitchen diner, new shower room and garden office. With the small footprint typical of town houses, the ground floor rooms were very tight, lacked natural light...
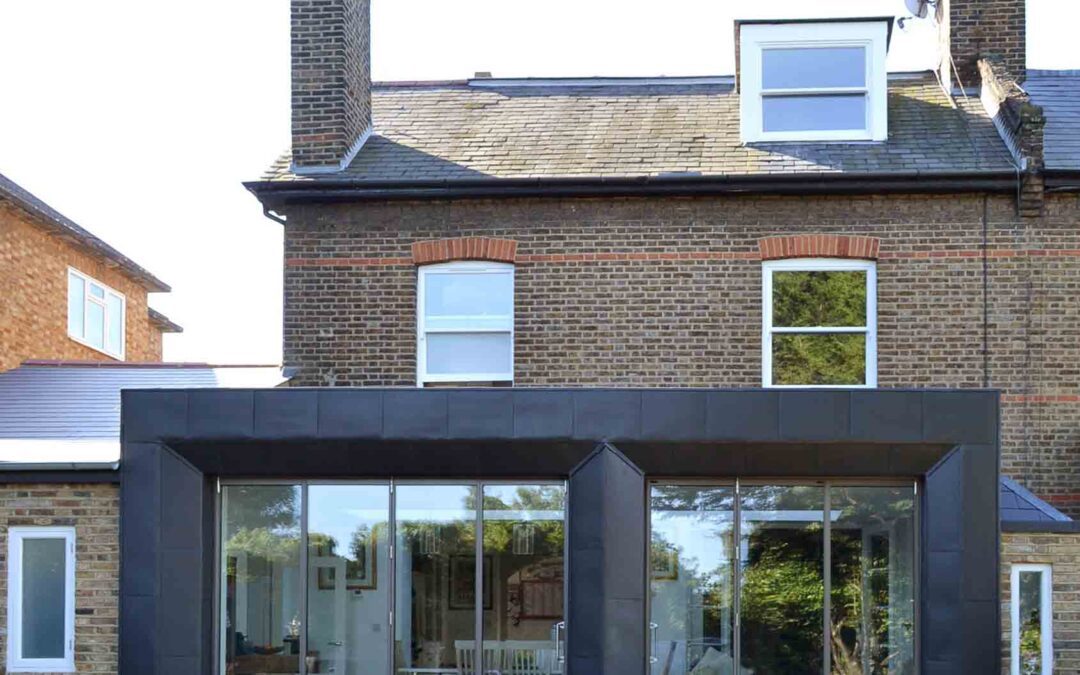
Rita and Paul’s House, London Large rear extension to a three storey semi-detached Victorian house to provide a new dining room and study with separate utility room and WC. The new utility room reads as a continuation of the house with its matching brickwork creating...